The space required for a play facility varies from 100 m² for small play areas to 2.000 m² for large multi-sports fields. The type of facility, the target group, and the safety zones determine how much space you need. Local regulations and accessibility requirements also play a significant role in spatial planning.
Which factors determine how much space a play facility needs?
The program type of play facility The space requirements largely determine the needs. A traditional playground requires different dimensions than a skatepark or PumpTrack. The target group also plays a role: facilities for toddlers require less space than those for teenagers and adults.
Safety zones around playground equipment are legally required under the WAS legislation. These zones vary by type of facility, but generally allow for 1,5 to 3 meters of clear space around play elements. Larger safety zones apply to higher equipment.
Accessibility is another important factor. Paths must be wide enough for wheelchairs and strollers (at least 1,2 meters). Parking spaces and entrances and exits also affect the total space requirements of your play facility.
Terrain features such as slopes, existing trees, and the subsoil determine how efficiently you can utilize the available space. A flat surface offers more possibilities than a sloping or uneven surface.
How much space do different types of play equipment require?
Traditional playgrounds range from 200 m² for small neighborhood play areas to 800 m² for larger playgrounds. Skate parks typically require 400 to 1.200 m², depending on the number of elements and the desired flow.
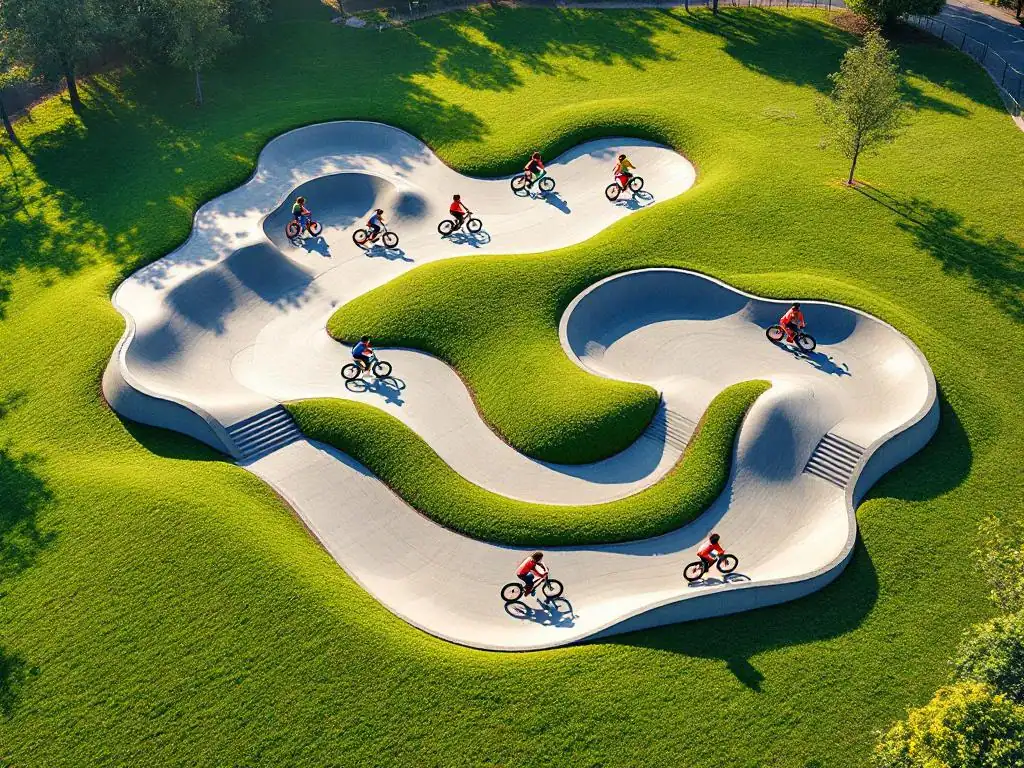
PumpTracks They are more compact than skate parks and require between 300 and 600 m², including safety zones. They offer plenty of fun in a relatively small space, making them ideal for municipalities with limited land.
| Type of facility | Minimum space | Optimal space | Suitable for age |
|---|---|---|---|
| Small playground | 200m² | 400m² | 2-8 |
| Extensive playground | 500m² | 800m² | 2-12 |
| PumpTrack | 300m² | 600m² | 3-99 |
| Skatepark | 400m² | 1.200m² | 8-99 |
| Multi-sport field | 800m² | 2.000m² | 6-99 |
Multi-sports fields combine different sports and require the most space. They do, however, offer the opportunity to offer a wide variety of activities in a single location. View our completed projects to see how various facilities have been implemented in practice.
Want to have an asphalt PumpTrack installed?
500+ tracks worldwide · UCI certified · 5-year warranty
How can you make optimal use of the available space for play facilities?
Create multifunctional facilities optimal use of the available space. A PumpTrack, for example, is suitable for bicycles, skateboards, scooters, and even wheelchairs — including manual wheelchairs. This way, you serve multiple target groups with a single facility.
Smart zoning helps accommodate different age groups simultaneously. Place quiet activities for toddlers on the perimeter and more active elements for older children in the center. This prevents conflict and makes the area safer.
Combine different elements in a clever way. Loose elements can be added to existing facilities to increase play value without taking up a lot of extra space.
Vertical play elements save floor space. Climbing frames and slides utilize the height instead of just the width. Benches and picnic tables can also be cleverly integrated without restricting the play area.
Which safety zones and clear spaces are required around play equipment?
The WAS legislation prescribes minimum safety distances For all play equipment. Slides require a 2,5-meter clearance at the bottom. Swings require 2 meters of clearance at the front and back.
Fall zones around climbing frames vary with height. Up to 60 cm in height, 1,5 meters of clearance is sufficient. For higher frames, this increases to 3 meters. These zones must not overlap with other play elements.
Accessible routes must comply with NEN standards. Main paths must be at least 1,8 meters wide, and side paths 1,2 meters. The paving must be suitable for wheelchairs and strollers.
Maintenance paths around the facility are required for inspection and maintenance. These paths must be at least 0,8 meters wide and accessible to maintenance vehicles. Include this space in your overall space planning.
How Velosolutions helps with optimal space planning
We support municipalities and recreation parks in maximum use of the available space. Our site analysis shows exactly what's possible within your budget and spatial limitations.
Our custom design ensures:
- Optimal use of every square meter of available space
- Compliance with all WAS legislation and NEN standards
- Multifunctional facilities that serve multiple target groups
- Smart zoning for different age groups
- Integration with existing infrastructure and green areas
- Full UCI certification of the PumpTrack
From the initial site visit to the final inspection, we handle the entire process. Velosolutions also offers annual inspection and maintenance to ensure the facility always remains in optimal condition. This can also be purchased via a maintenance contract. With a minimum lifespan of 20 years and an asphalt PumpTrack that mandates helmet use, you get the assurance that your investment is utilized to its full potential and provides years of enjoyment for all users.
Read more about us and discover how we have already realized more than 100 PumpTracks in the Netherlands. Contact us for a no-obligation consultation about the possibilities on your property.